Loft Conversions · Reading & Berkshire
Loft Conversions
Designed & Built End-to-End
Across Reading & Berkshire
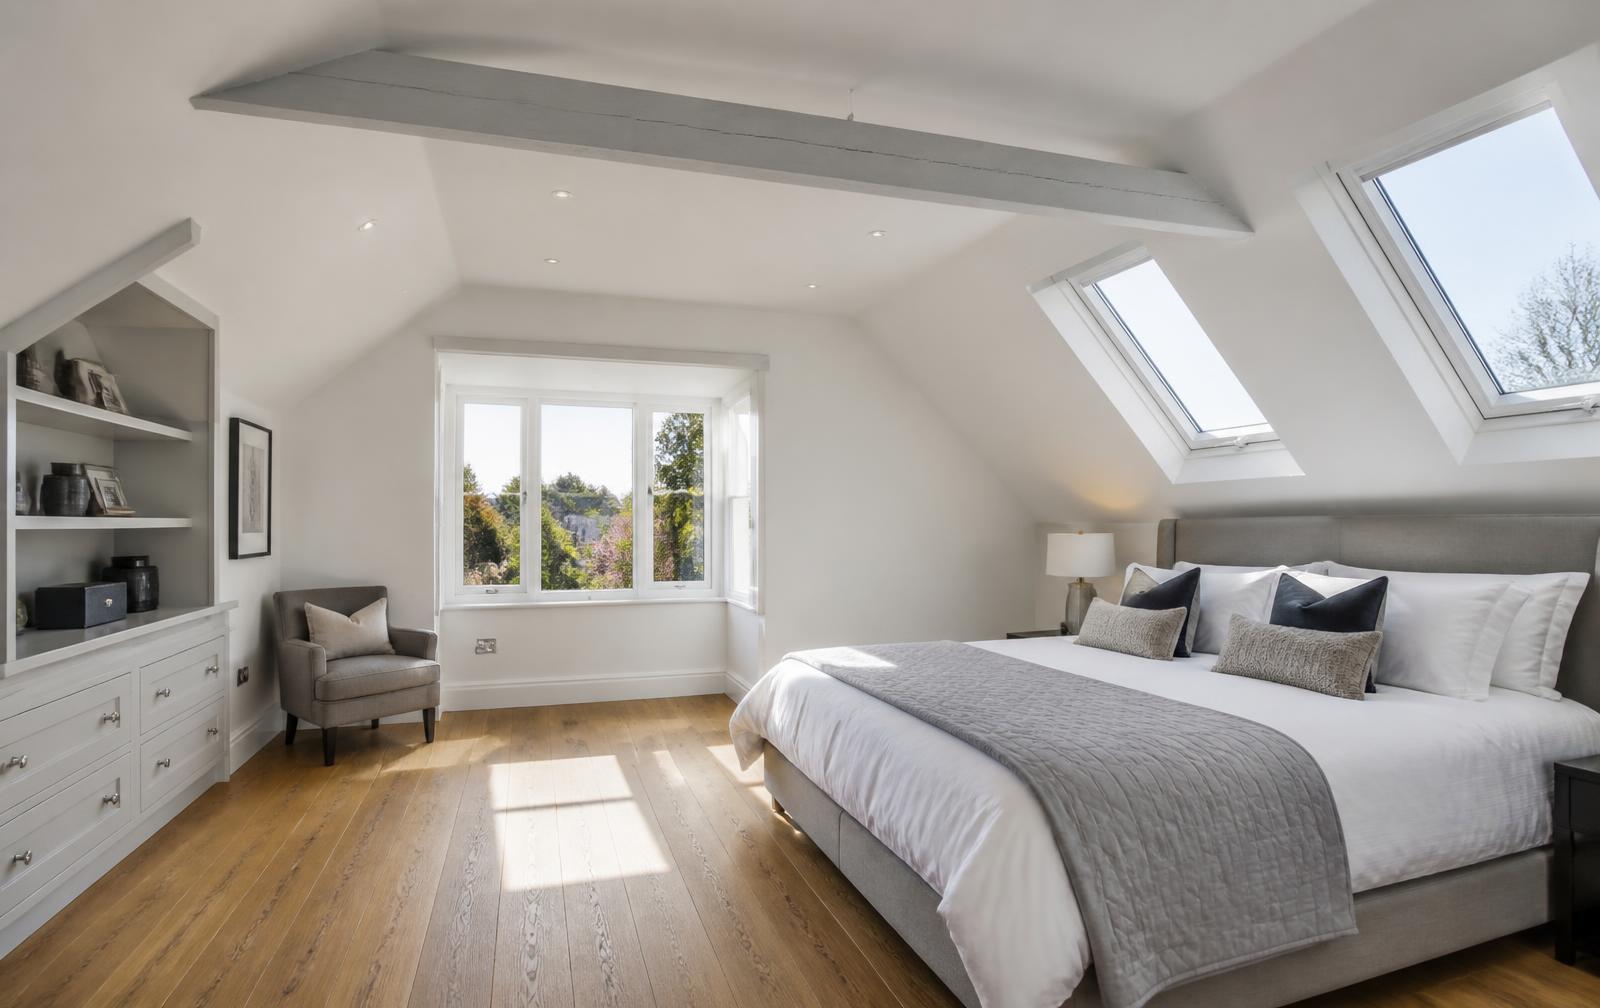
Velux, dormer and hip-to-gable loft conversions taken from first survey to Building Control sign-off — new floor structure, staircase, insulation, roof windows and a finished room you can actually move into.
5.0 average from verified Google reviews Fully insured · 18 years building in Berkshire
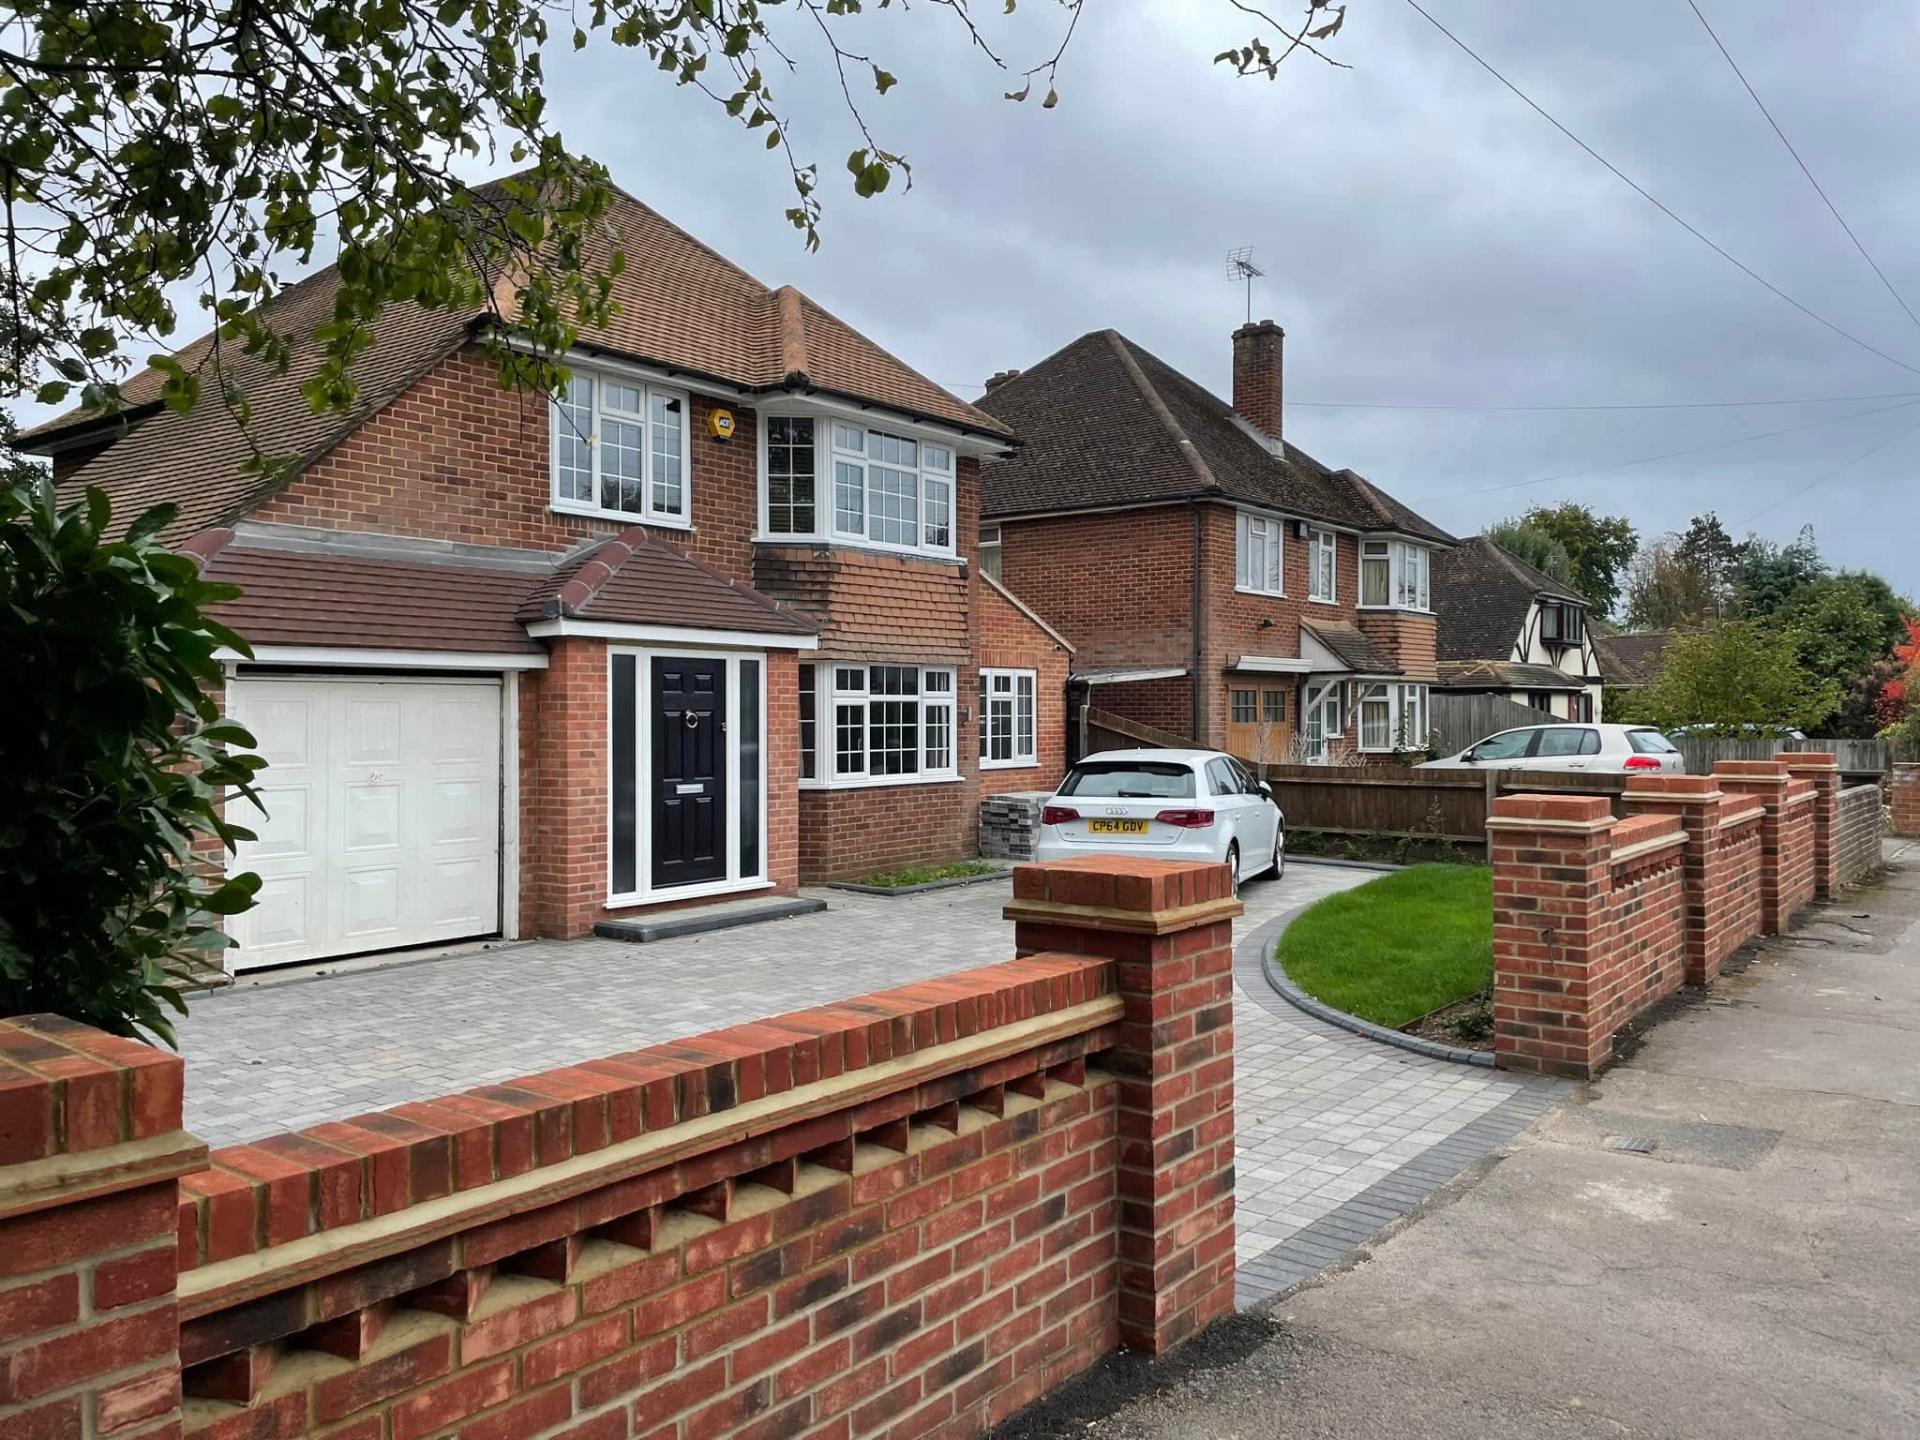
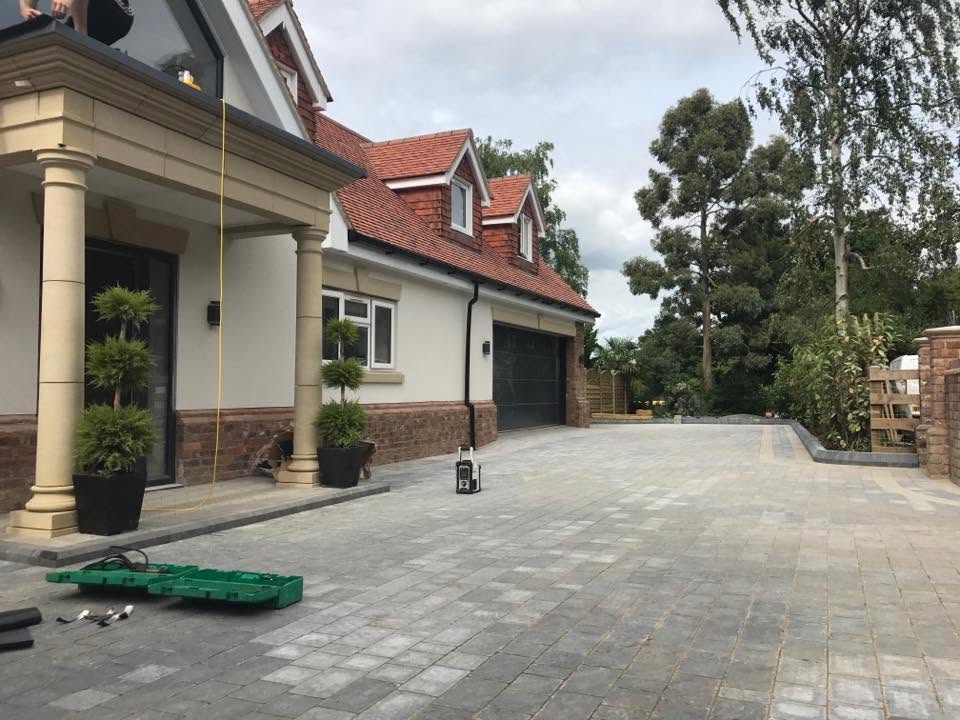
Recent work
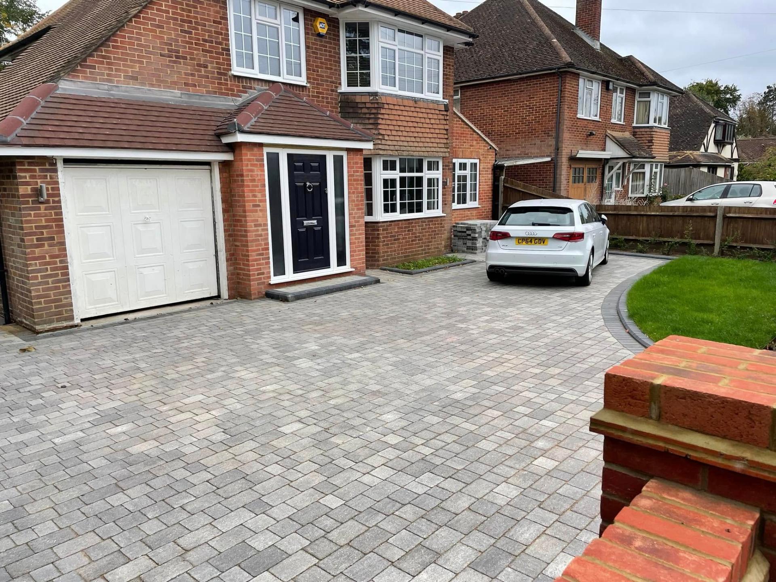
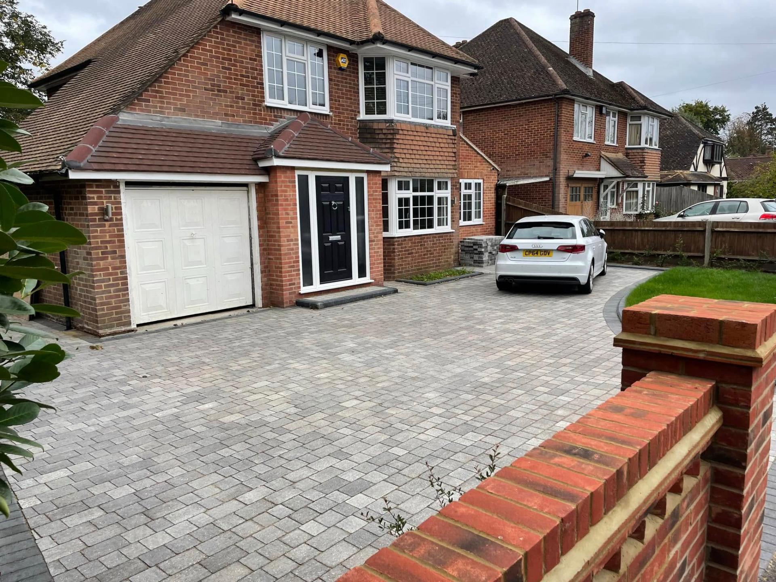
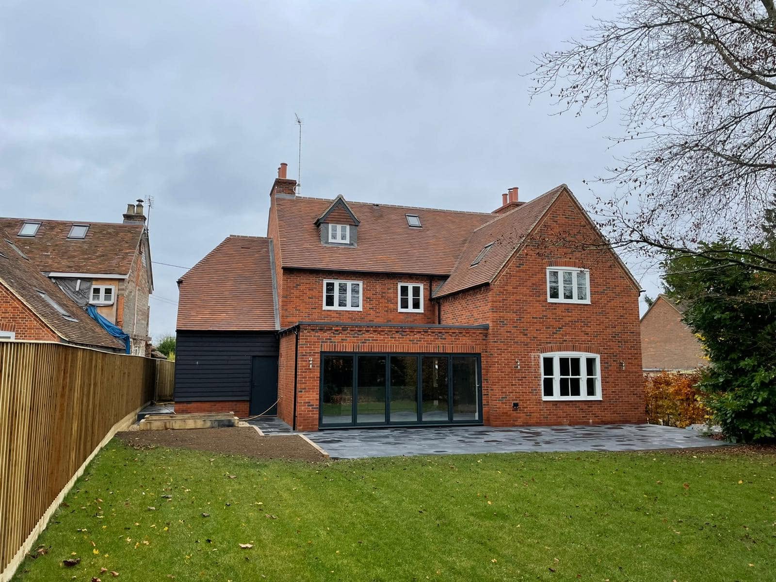
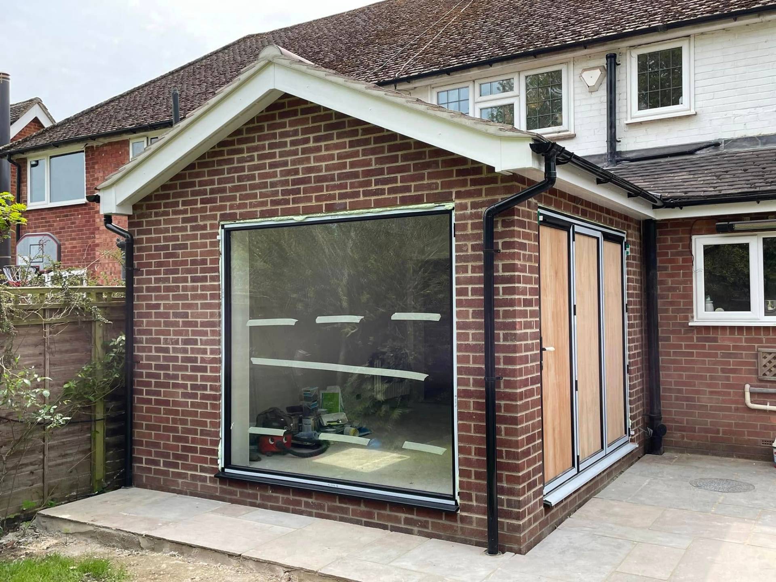
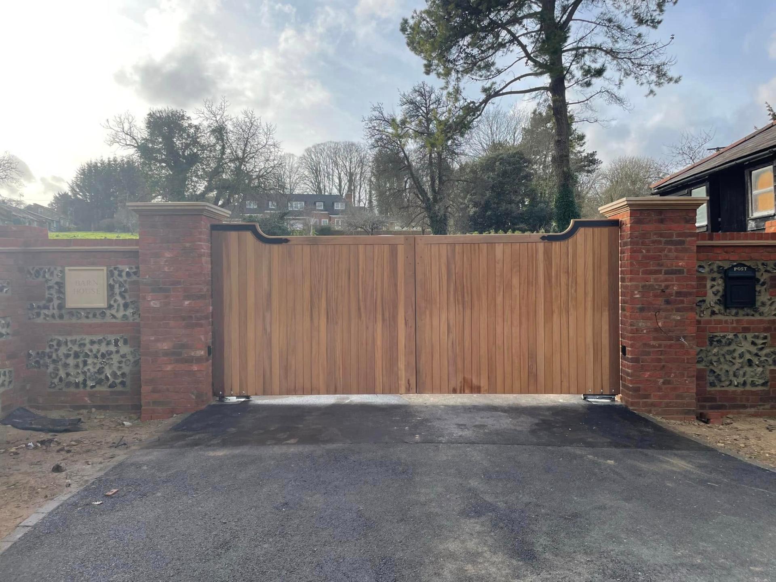
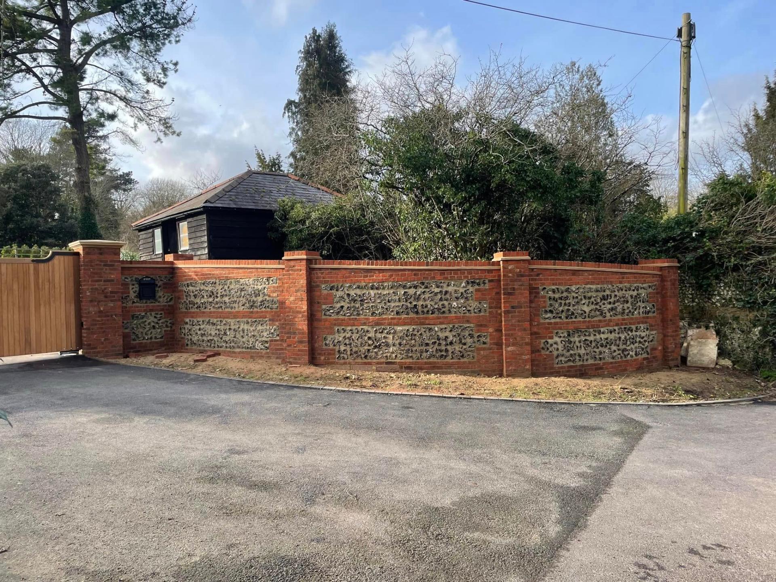
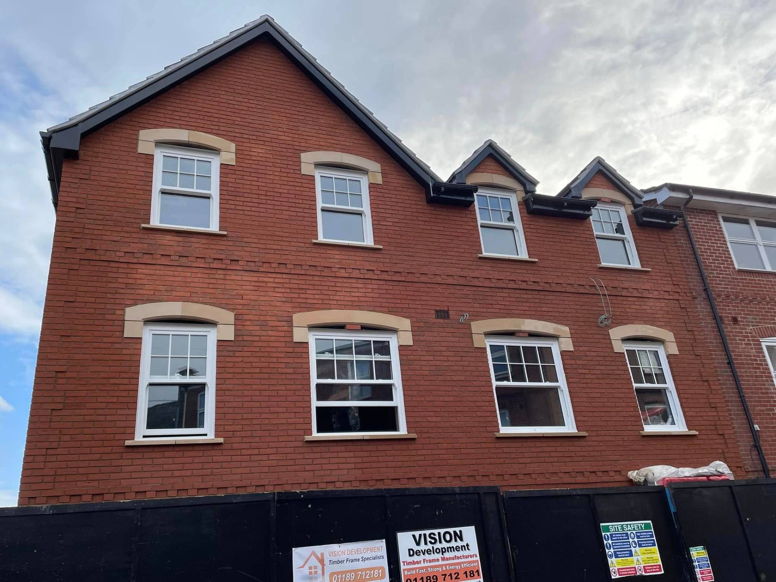
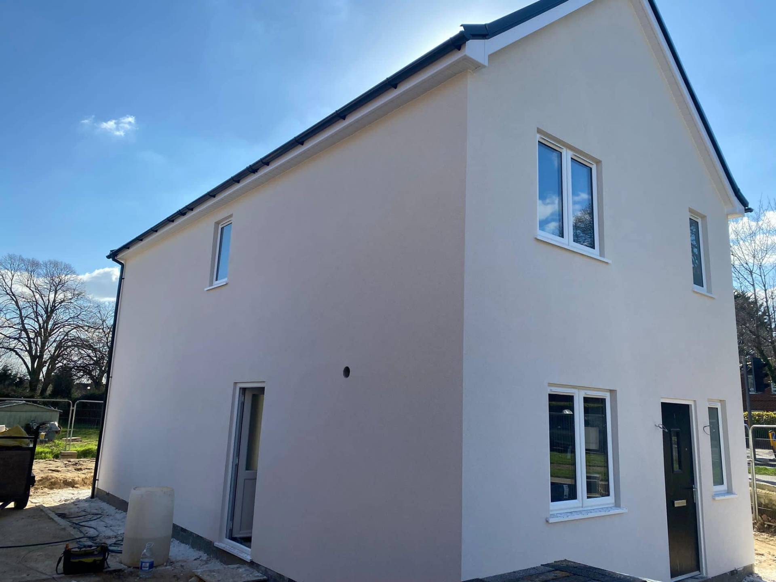
A look at projects across Berkshire.
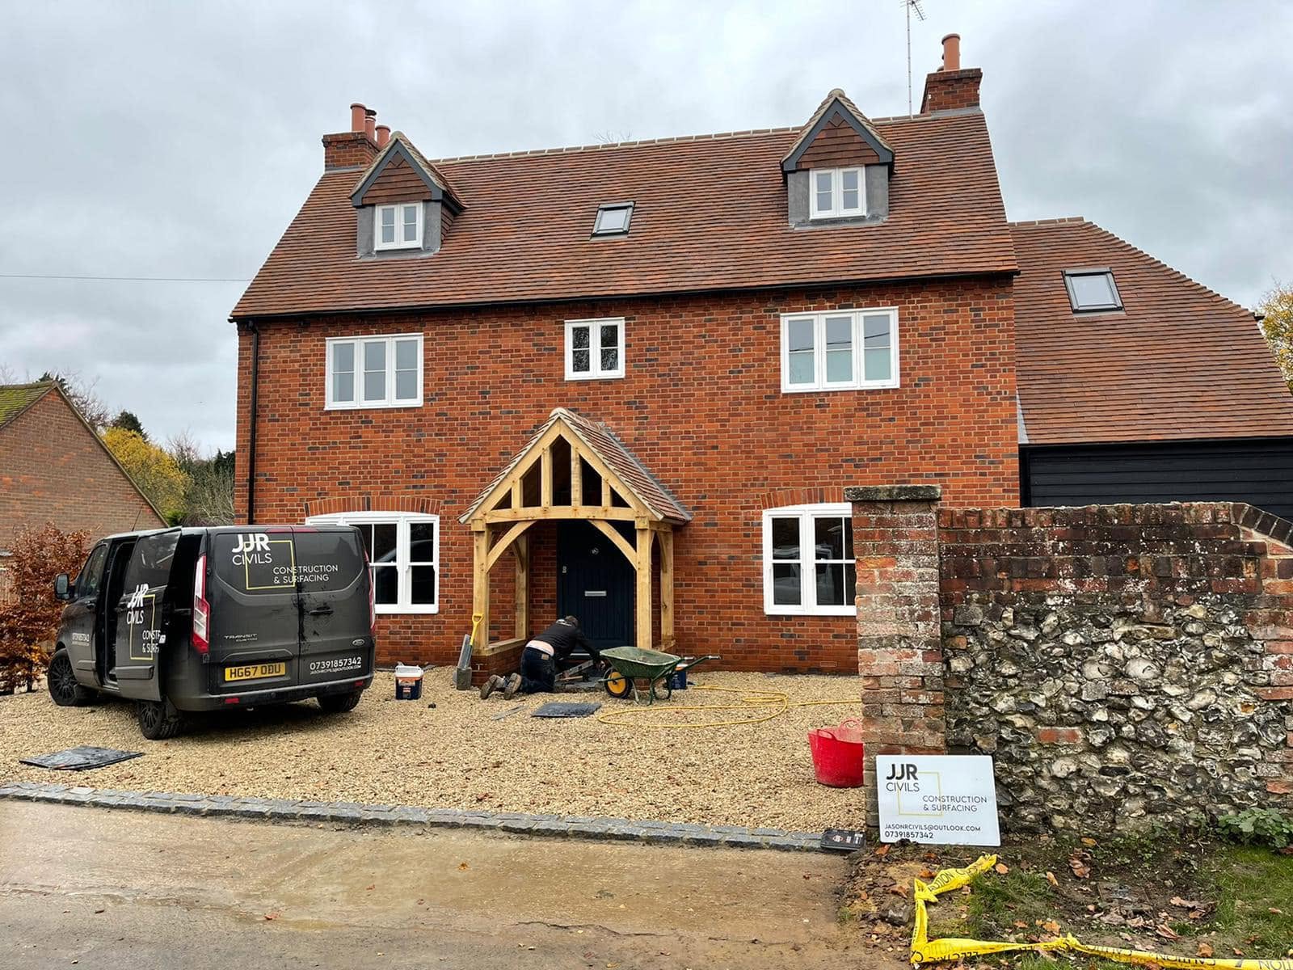
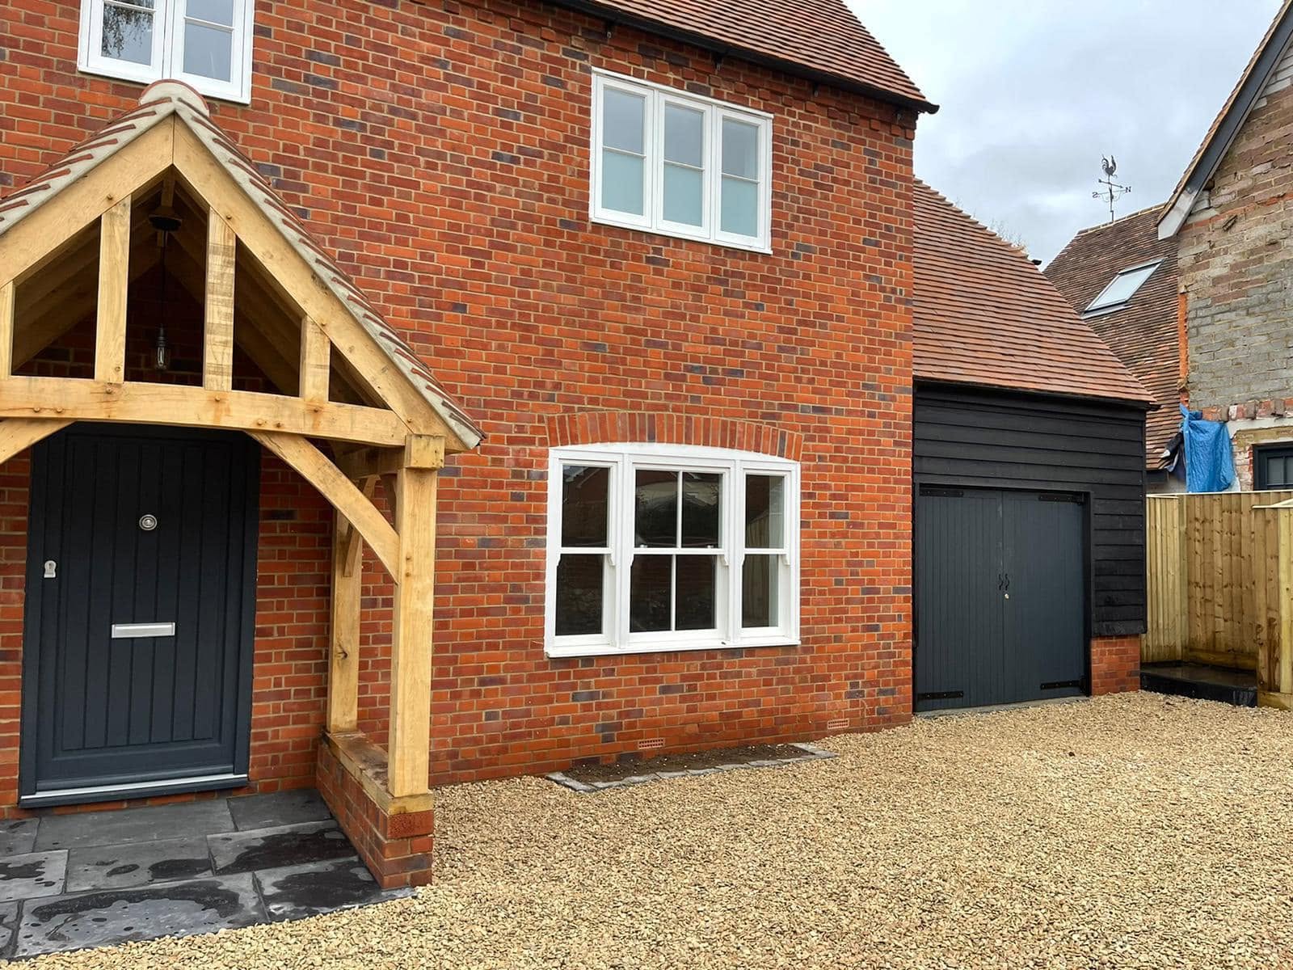
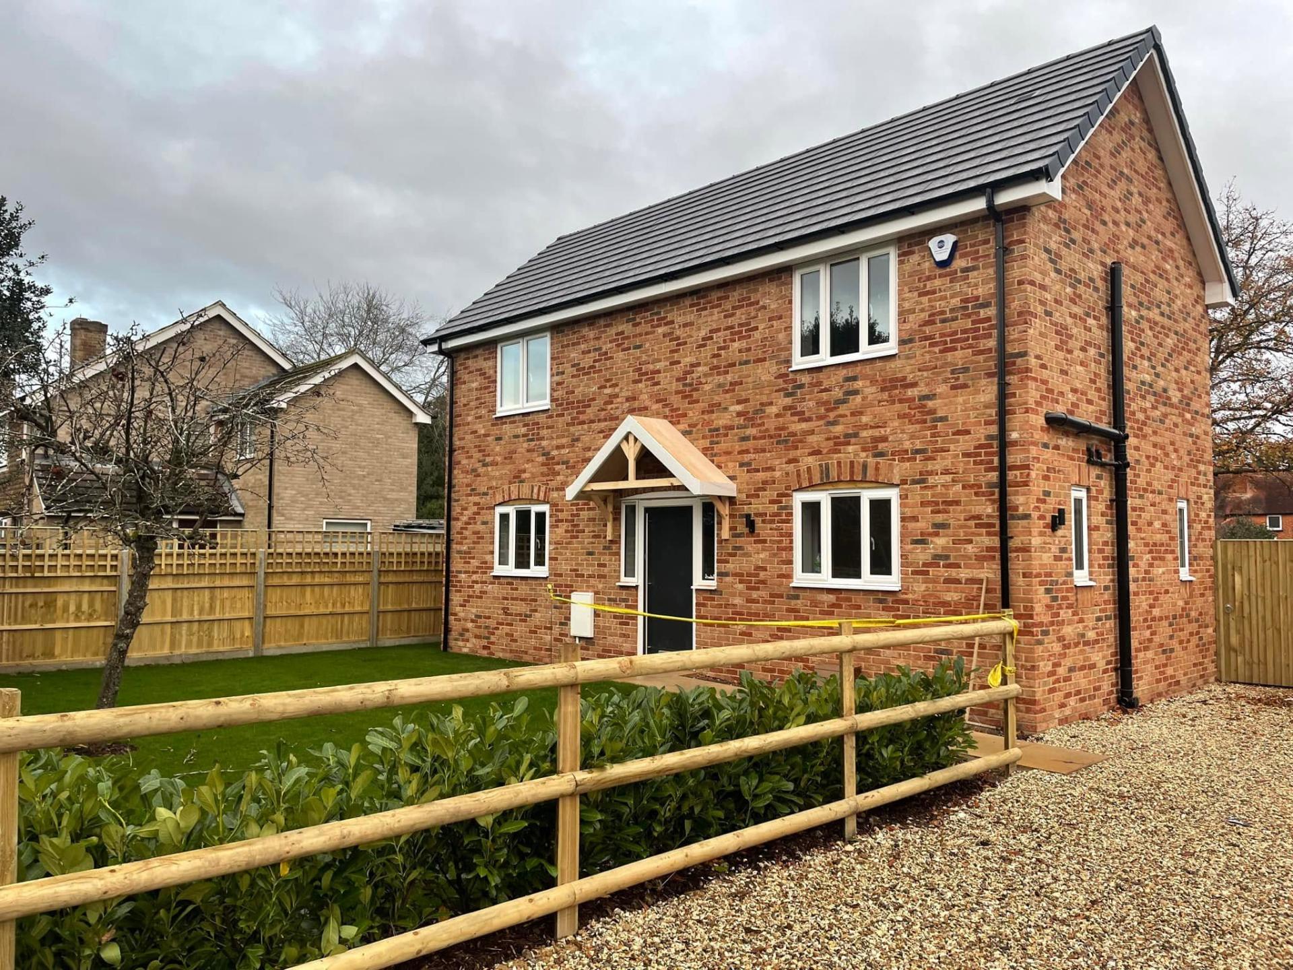
What we do
Loft Conversions done properly — the first time.
A loft conversion turns unused roof space into a habitable bedroom, office or bathroom. The work covers structural floor joists and steels, a compliant staircase, dormer or rooflight openings, insulation to current Part L standards, fire protection to Part B, electrics, plumbing, plastering and decoration.
Growing families in Reading, Caversham and Newbury who need a fourth bedroom without moving; homeowners wanting a proper home office rather than a corner of the spare room; anyone whose garden is too small or too valuable to lose to a ground-floor extension.
When you need more space and the ground floor footprint is used up; when there's roughly 2.2–2.4m of head height at the ridge; when a rear extension would swallow most of the garden; or when you're already re-roofing and can combine scaffolding and roof work in one programme.
A loft is the cheapest square metre you'll ever add to a house, because the roof, walls and foundations already exist. Done properly it adds a genuinely usable room and, on most Berkshire semis and detacheds, real resale value. Done badly it's a boarded attic with a ladder that no surveyor will count as a bedroom.
The cost of waiting
A loft 'conversion' that skips the structure and the paperwork isn't a bedroom — it's an expensive storage room.
What happens if it's ignored
- Existing ceiling joists are sized to hold plasterboard, not people. Loading them with a floor, furniture and a bed causes cracked ceilings below and, in bad cases, structural deflection.
- Without Building Regulations approval there's no completion certificate — and that's the document a buyer's solicitor asks for. Missing it can stall or collapse a sale.
- Fire safety is where DIY conversions fail hardest: no protected escape route, no fire doors, no mains-linked alarms. It's the room people sleep in and it's furthest from the front door.
- A staircase that misses headroom and pitch rules can't be signed off, and often can't be fixed without rebuilding the landing below.
- Under-insulating between rafters gives you a room that's unusable in July and freezing in January — with condensation and mould inside the roof build-up.
Mistakes we fix every month
- Boarding out an attic and calling it a bedroom — surveyors and agents won't, and the room won't appear in the habitable floor area.
- Fitting a loft ladder instead of a fixed staircase, which immediately fails Building Regulations for a habitable room.
- Ignoring water tanks, soil vent pipes and chimney breasts at design stage, then losing half the usable floor to them.
- Building a rear dormer without checking permitted development volume allowances, or on a property where those rights have been removed.
- Insulating hard against the underside of the tiles with no ventilation gap — a guaranteed condensation and timber-rot problem within a few years.
Our process
A clear five-step system from first call to final handover.
-
Step 1
Survey & Feasibility
We measure ridge height, roof pitch, joist sizes and the landing below, then tell you honestly which conversion type your roof will take — or if it won't take one at all.
-
Step 2
Design, Structure & Approvals
Architectural drawings and structural calculations for beams and floor joists, then a Building Regulations application, plus planning where a dormer needs it.
-
Step 3
Written Quote & Programme
An itemised fixed-price quote within 48 hours covering structure, staircase, windows, insulation, electrics, plumbing, plaster and finishes — and what's excluded.
-
Step 4
Structural Stage
Scaffold up, steels in, new floor structure installed off the loadbearing walls, dormer framed or rooflights fitted, roof made watertight before anything else starts.
-
Step 5
Staircase & First Fix
The new staircase goes in, followed by insulation, electrics, plumbing, fire-rated plasterboard and the protected escape route detailing.
-
Step 6
Finish, Sign-Off & Handover
Skim, second fix, decoration, then Building Control final inspection and your completion certificate. Snags fixed before we leave site.
What you get
Specific outcomes — not vague promises.
Space without losing garden
You gain a full room inside the footprint you already own — no lost lawn, no lost parking, no lost light to the ground floor.
Fully signed off
Structural calcs, Part B fire protection, Part L insulation and a Building Control completion certificate you can hand to a buyer's solicitor.
Warm in winter, usable in summer
Insulation specified to current standards with a ventilated void above it, so the roof breathes and the room stays comfortable year round.
One team, start to finish
Structure, joinery, staircase, plastering and decorating handled by our own crew — no gaps between trades, no chasing subcontractors.
Typically 6–10 weeks on site
A Velux conversion sits at the shorter end, a rear dormer with en-suite at the longer. You get a week-by-week programme with the quote.
You stay living at home
Access via the scaffold and a dust-sealed internal route where possible, so the house stays liveable while the loft is built.
The detail
Materials, methods and variations for loft conversions in Reading.
Most Berkshire housing stock converts well. 1930s Reading and Caversham semis usually have a cut-purlin roof with generous head height and take a rear dormer comfortably. Post-1970s estates in Thatcham, Tadley and Newbury often have trussed rafter roofs, which need the trusses removing and a new floor and roof structure engineered in — possible, but a bigger structural job. Here's what we install and how.
Materials we work with
- Steel beams (RSJs/UBs)
- New floor beams bearing onto loadbearing masonry with padstones, sized by a structural engineer and independently checked.
- New floor joists
- Engineered or C24 timber joists sitting on the new steels, deliberately kept clear of the existing ceiling joists so ceilings below don't crack.
- Rooflights (Velux or similar)
- Centre-pivot or top-hung units in the roof plane, flashed into the tile or slate covering — the cheapest way to get light, and on many roofs no planning application.
- Dormers
- Flat-roof rear dormers or pitched front dormers framed in treated timber, insulated, then finished in tile hanging, cladding or EPDM/GRP roofing.
- Insulation
- PIR board between and under rafters with a maintained ventilation gap above, meeting current Part L U-values without stealing head height unnecessarily.
- Staircases
- Made to measure to match the existing flight — softwood, oak or painted MDF — set out to meet headroom, pitch, going and rise regulations.
- Fire protection
- Fire-rated plasterboard to the new floor and stairwell, FD30 doors to habitable rooms off the escape route, and mains-linked interlinked smoke alarms.
Methods & techniques
- Velux / rooflight conversion
- The simplest and least disruptive option where head height allows — no change to the roof shape, usually permitted development, quickest programme.
- Rear dormer conversion
- A box dormer across the rear roof slope creating full standing height and floor area — the most common way to fit a double bedroom plus en-suite.
- Hip-to-gable conversion
- For end-terrace, semi and detached homes with a hipped roof: the hip is built up into a vertical gable, adding substantial usable volume, often combined with a rear dormer.
- Trussed roof restructuring
- On modern truss roofs we install the new floor and roof support structure before cutting any truss members out, so the roof is never left unsupported.
- Party wall handling
- For semis and terraces we identify Party Wall Act notifiable work early so notices are served in good time rather than holding up the programme.
- Building Control liaison
- We book and attend every inspection — floor structure, insulation, fire and final — and hand you the completion certificate at the end.
Common variations & situations
- Velux / rooflight loft bedrooms
- Rear box dormer conversions with en-suite
- Hip-to-gable conversions on semis and end-terraces
- L-shaped dormers on Victorian and Edwardian back-additions
- Loft home offices and studios
- Loft bathrooms and en-suites with new soil and waste runs
- Staircase installation and landing reconfiguration
- Combined re-roof and loft conversion projects
- Insulation and fire upgrades to existing unsigned-off loft rooms
Residential vs commercial
Loft conversions are almost entirely residential, and they're judged on the details you live with daily — head height where you actually stand, a staircase that feels like part of the house, and even, crack-free ceilings below. The occasional commercial equivalent is converting roof space above shops and offices in Reading and Newbury, where fire compartmentation and escape routes drive the whole design.
Common questions
What homeowners in Reading ask before booking.
Related services
Often booked alongside loft conversions
- Extensions — Single & double-storey extensions designed and built end-to-end.
- Structural Alterations — Steel beams, knock-throughs and load-bearing changes — engineered and signed off.
- Roofing — New roofs, re-roofs and repairs — pitched and flat.
Ready when you are
Get a fixed written quote for your loft conversions — within 48 hours.
No high-pressure sales. No vague day rates. Just an itemised quote from a builder who's been on the tools for 18 years.
Fully insured 18 years on the tools Quote within 48 hours